
MahaRERA Website
maharera.maharashtra.gov.inProject MahaRERA No.

P51700078094
Project MahaRERA No.

A51700026634
For Best Offers Fill Your Details

Ev Homes Constructions Pvt Ltd
Developer

Kopar Khairane, Navi Mumbai
Location
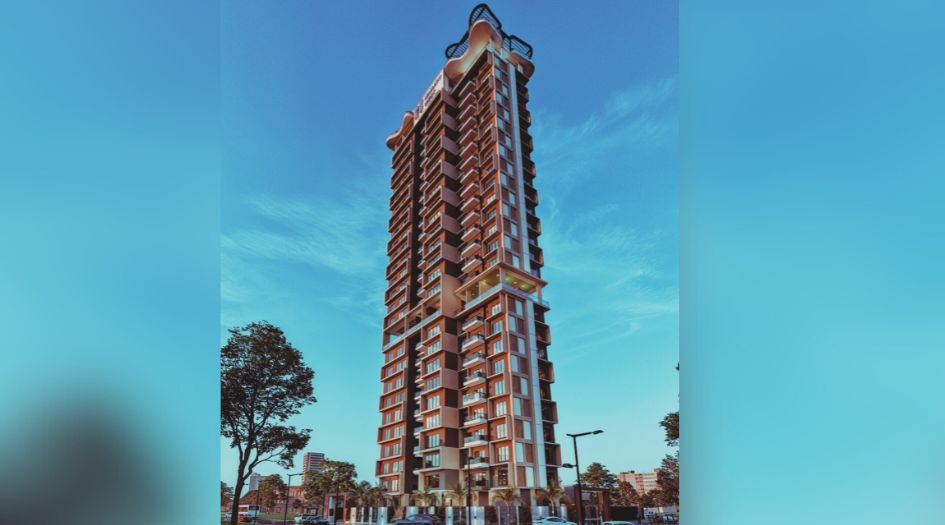
About EV 23 Malibu West Project
EV 23 Malibu West Kopar Khairane is a Project by Ev Homes situated in the most premium location of Navi Mumbai, Sector 23 Kopar Khairane, which offers 2 & 3 BHK Flats with the availability of Jodi Apartments. Also get the Floor Plan, Price Sheet, RERA ID, Reviews, Possession Timeline, Construction Status, Location Advantages, Address, Amenities & Specifications. Ev Homes Constructions Pvt Ltd EV 23 Malibu West Navi Mumbai is an Exclusive Tower of 166 units. Ev Homes Navi Mumbai Property Features Amenities like Power Backup, Treated Water Supply, 24*7 Water Supply, Normal Park, Kids' Play Areas, Lift, Indoor Games, 24 x 7 Security EV 23 Malibu West Navi Mumbai Has Excellent Connectivity Orchids The International School - 0.36 KM, Ghansoli Railway Station - 2.16 KM, Sai Snehdeep Hospital - 1.15 KM, City Multispeciality Hospital, Mahape - 1.51 KM, Satra Plaza, Vashi Sector 9 - 1.95 KM. Kopar Khairane is well-connected to Palm Beach Marg, Thane Belapur Road, Airoli, Sector 26 Vashi, Turbhe, Ghansoli, Sector 11 Kopar Khairane. Address is EV 23 Malibu West Sector 23 Kopar Khairane, Navi Mumbai 400709
Ev Homes have many ongoing, upcoming & completed Projects New Launch - EV 9 Square Vashi Sector 9, Under Construction - EV Heart City Mosare, EV 10 Marina Bay Vashi Sector 10A, Ready to Move - EV City Center Old Panvel Navi Mumbai, EV Avani Vashi Sector 9 Navi Mumbai, EV Shraddha CHS LTD Vashi Sector 10A Navi Mumbai
EV 23 Malibu West Overview

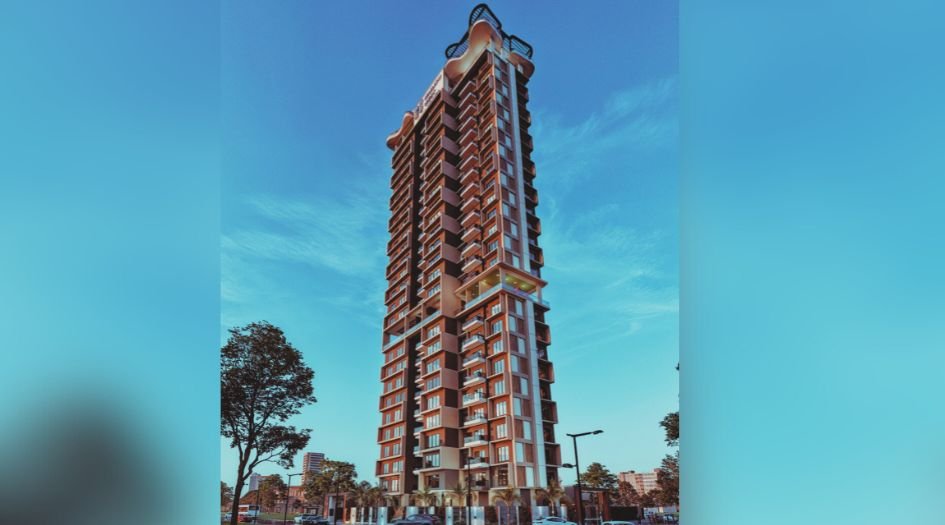
Project Name
EV 23 Malibu West
Location
Kopar Khairane, Navi Mumbai
Developer Name
EV Homes
TOTAL TOWERS
1
FLOORS
23 Storey
APARTMENTS
2 & 3 BHK
AREA
694 - 900 Sqft
POSSESSION
Under Construction
RESEDENTIAL
PropertyEV 23 Malibu West Property Specification
| RCC Frame Structure ensuring earthquake resistance. |
| Spacious rooms with vitrified tile flooring in the living, dining, kitchen, and bedrooms. |
| Powder-coated aluminium windows for durability and aesthetics. |
| Incorporates modern, future-ready designs for long-term value. |
Configuration & Price Of EV 23 Malibu West
| Type | Carpet Area (sq ft) | Price |
|---|---|---|
| 2 BHK | 694 Sqft | 1.89 Cr* |
| 3 BHK | 900 Sqft | 2.39 Cr* |
EV 23 Malibu West Floor Plan
EV 23 Malibu West Gallery
Elevation Images
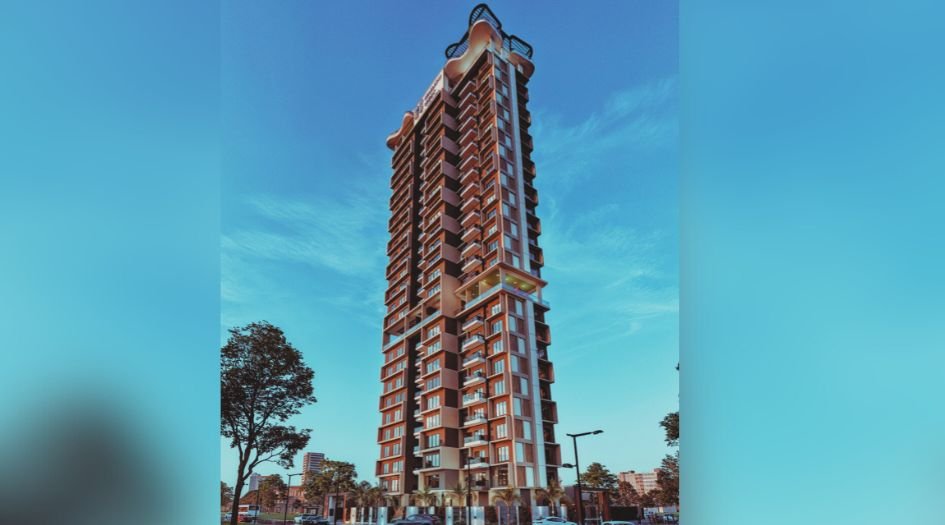
EV-23-Malibu-West-Gallery-Elevation
Sample Flat Photos
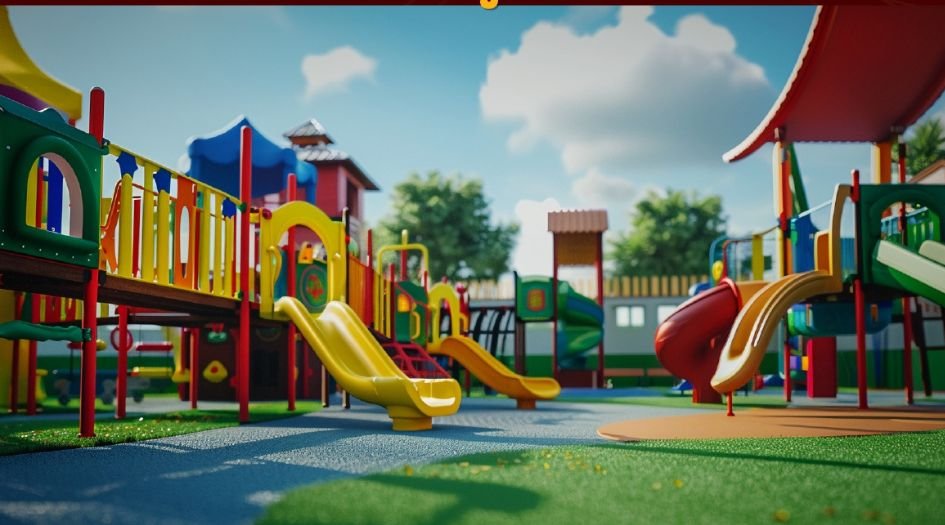
EV-23-Malibu-West-Kids-Play-Zone

EV-23-Malibu-West-Ofiice
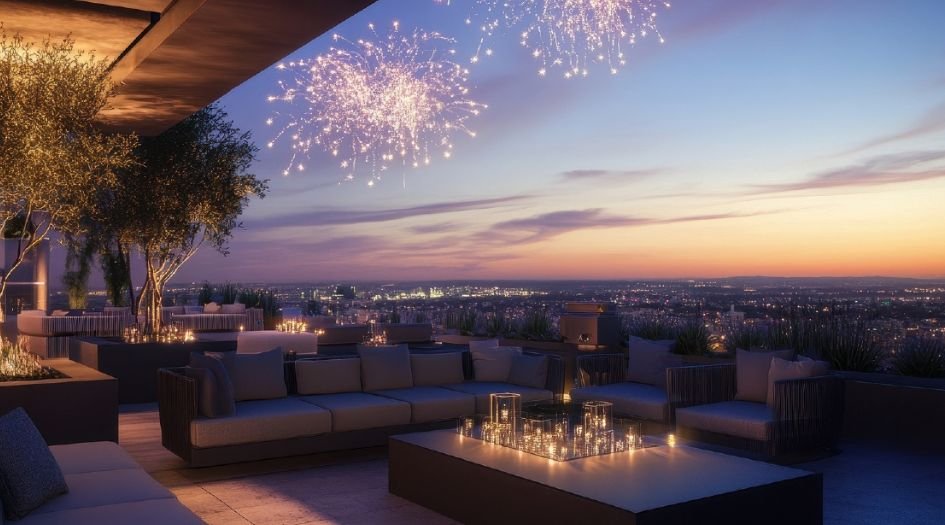
EV-23-Malibu-West-Open-Seating-Area
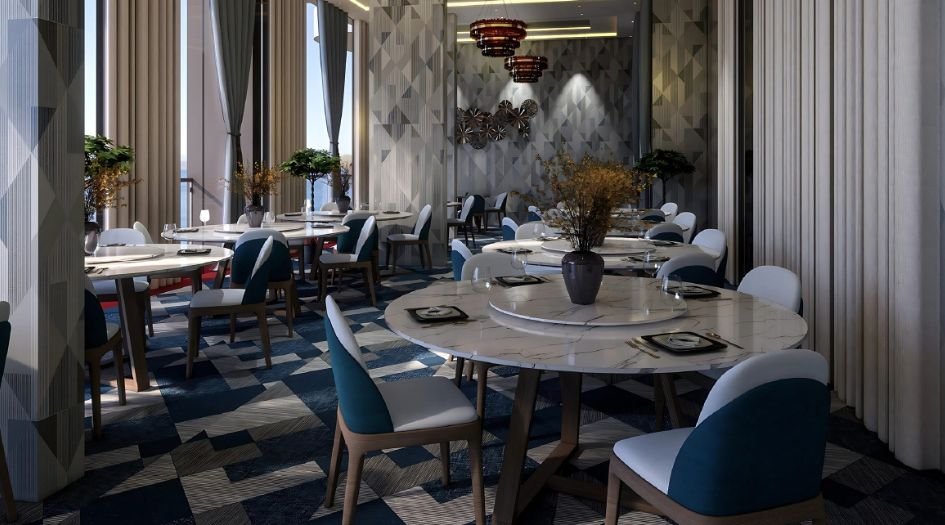
EV-23-Malibu-West-Resturant

EV-23-Malibu-West-Sports-Area

EV-23-Malibu-West-Temple
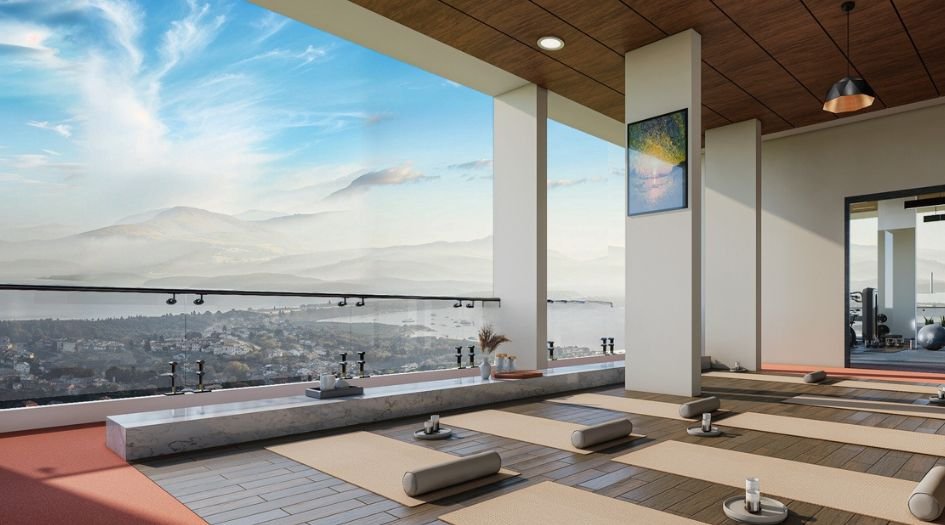
EV-23-Malibu-West-Yoga-Area
External Amenities
- Sports and Fitness - Gymnasium
- Simulator
- Squash Courts
- Yoga/Meditation/Dance Studio
- Indoor Games Room
- Multipurpose Court
- Swimming Pool
- Futsal Court
- Jogging Path
- Skating Rink
- Rock Climbing
- Lounge and Entertainment - Café
- Mini Theatre
- Library
- Stepped Seating
- Senior Citizen Seating Area
- Party Lawn
- Function Room
- Conveniences - Laundry Collection Room
- Doctors Room
- Convenience Store
- Pets' Play/Walking. Nature and Wellness - Miyawaki Forest
- Reading Deck
- Outdoor Meditation Deck
- Yoga Lawn
- Reflexology Path
- Landscaped Podium
- Steam Room
- Salon
- Children's Park - Activity Room
- Kids' Wall
- Children's Play Area
- Toddlers' Play Area
Internal Features
- Vitrified Tiles for Living, Dining, Kitchen & Bedrooms
- Vitrified Tiles for Bathroom Flooring & Dado
- Wash Basin Counters
- Vitrified Tile Dado 2'0" high above Kitchen platform
- Kitchen platform with SS sink & Drain board
- Anti-skid tiles in the Balcony
- Powder coated Aluminium Windows
- Concealed plumbing
- Branded C.P. Fittings
- Branded Electrical Switches
- Laminated Flush Door


Ev Homes Constructions Pvt Ltd
EV Group Builders is a renowned real estate project developer based in Navi Mumbai and Mumbai. With a remarkable portfolio of 6 previous ventures, they have risen to become one of India most prominent and rapidly growing engineering and real estate companies. The foundation of EV Group is built upon a team of visionary entrepreneurs committed to delivering unrivaled quality and ensuring exceptional returns on investments.Setting themselves apart, EV Group demonstrates its market leadership by identifying and executing projects with realistic valuations, consistently surpassing market expectations. Their extensive portfolio showcases a blend of engineering and real estate assets, demonstrating the diversification they offer. Not limited to national possibilities, EV Group is globally minded, particularly focusing on the Middle East market, while simultaneously catering to the flourishing Tier II and Tier III cities in India such as Bangalore, Cochin, and Navi Mumbai.
Enquire Now
EV 23 Malibu West Construction Status
EV 23 Malibu West Location
EV 23 Malibu West Sales Gallery / Office Address & Experience Center
Plot no. 6, Sardar Gurucharan Singh Kocher Marg, Sector 23, Kopar Khairane, Navi Mumbai, Maharashtra 400709
EV 23 Malibu West MahaRera
P51700078094
The website project is registered under maharera.maharashtra.gov.in
Frequently Asked Question
EV 23 Malibu West is an ideal choice for families and professionals seeking a blend of luxury, convenience, and lifestyle in the heart of Navi Mumbai.
The project offers 2 & 3 BHK apartments with carpet areas ranging from 610 sq. ft. to 830 sq. ft. It also includes the option for Jodi Apartments.
The pricing for 2 & 3 BHK apartments is currently under finalization and will be available soon.
For further details, contact Ev Homes Constructions Pvt Ltd at 9930502720.
The information provided on this website is intended exclusively for informational purposes and should not be construed as an offer of services. This site is managed by a RERA authorized real estate agent namely Digipace Consulting (OPC) Private Limited (Registered Agent bearing RERA No: A51700026634).
This website is a digital promotional showcase managed by
Digipace Consulting (OPC) Private Limited,
an independent, MahaRERA-registered real estate agent bearing
MahaRERA Real Estate Agent Registration No. A51700026634.
The project showcased herein, EV 23 Malibu West, is a registered real estate project developed by Ev Homes Constructions Pvt Ltd, bearing MahaRERA Project Registration Number: P51700078094. All project-related particulars, including specifications, configurations, dynamic floor plans, and layout designs, are provided for consumer awareness and initial guidancee.
The text, representations, layout diagrams, and computer-generated mockups or images used on this portal are artist impressions and are indicative only. The final terms, pricing structure, dynamic stock availability, and specific project timelines are subject to change as per the promoter/developer’s updates or market modifications. In strict alignment with the Real Estate (Regulation and Development) Act, 2016 (RERA), all buyers are encouraged to independently verify all verified files, sanctioned building plans, and project progress statuses on the official MahaRERA website at https://maharera.maharashtra.gov.in under the registered project number before making any booking or financial commitment.
Digipace Consulting (OPC) Private Limited functions purely as an authorized sourcing/facilitating partner and shall not be held liable for any unilateral alterations made by the developer to the underlying layout or project construct.
